Product Description
| Material Option | Available Condition | Order Requirements Confirm |
| Low Carbon Steel | Specified soft or fully annealed condition | Material grade, maximum hardness, forming or welding requirement |
| AISI 52100 / 100Cr6 / GCr15 | Spheroidize-annealed condition, if available | Machining requirement, maximum hardness and subsequent heat treatment |
| Hardenable Stainless Steel | Annealed condition | Material grade, machining requirement and final hardening process |
| Austenitic Stainless Steel | Annealed condition | Corrosion environment, magnetic requirement and surface condition |
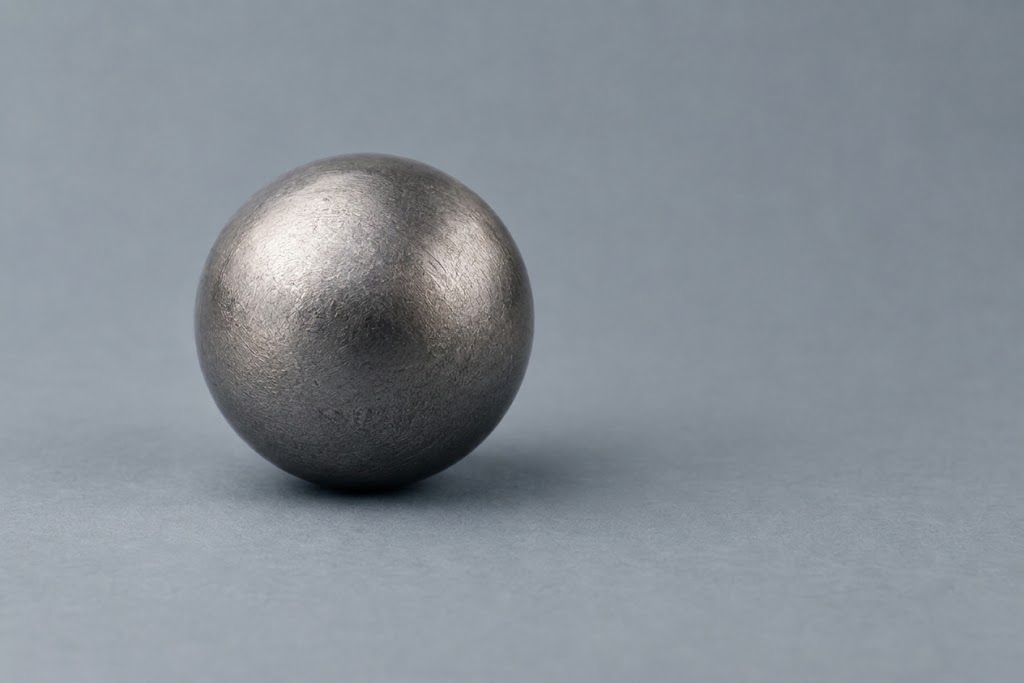
Low carbon steel balls can be supplied in a specified soft condition for OEM components requiring subsequent forming, staking, riveting or approved welding operations. The exact material grade, hardness limit and surface protection should be confirmed before production.For a comparison of soft and case-hardened supply conditions, see our low carbon steel balls.
AISI 52100 / 100Cr6 / GCr15 ball blanks can be evaluated in a spheroidize-annealed condition where machining is required before subsequent hardening. The customer should identify the downstream machining operation, final heat-treatment responsibility and dimensional allowance.If your application requires balls supplied in the hardened condition, see our hardened bearing steel balls.
Selected stainless steel balls can be evaluated in an annealed condition where corrosion performance, ductility or magnetic response is part of the product requirement. The applicable stainless steel grade and final acceptance criteria should be confirmed separately.
Provide the hole diameter, depth, thread details or other features to be machined. Specify the required hardness before machining, the incoming ball diameter tolerance and whether extra material must remain for later finishing. If the ball locates in a fixture by its outer surface, identify the relevant contact areas and surface requirements on the drawing.
Tell us whether the ball itself must deform during riveting, staking or swaging, or whether it will be pressed into a mating component without intentional deformation. Provide the material grade, hardness requirement and an assembly drawing showing the intended fit or final shape.
Identify the required final hardness and which party will perform hardening, tempering and any final grinding. State the dimensions required at delivery separately from those required after subsequent processing. Where finishing allowance is needed, include it on the drawing and define the inspection stage for each critical dimension.
Material, hardness, dimensions, surface condition and downstream processing requirements are reviewed before the order is released.
Dimensional and hardness acceptance is based on the agreed final supplied condition rather than an undefined intermediate production stage.
Samples, first-article inspection and repeat-order specifications can be managed according to the agreed project requirements.
Product identification, rust protection, package quantity and customer labels can be coordinated for OEM and bulk shipments.
Please provide the material designation, nominal ball diameter, required tolerance or ball grade, annealed condition, hardness range and scale, surface condition, intended downstream operation, order quantity and packaging requirement. Drawings should also identify any special inspection or documentation requirements.
A target hardness range or maximum hardness can be evaluated according to the steel grade, ball diameter, required annealed condition and selected test method. Because different materials respond differently to annealing, the achievable hardness and applicable HRB, HB or HV scale should be confirmed before production.
Hardened balls are quenched and tempered for wear resistance and are used as-is in bearings and valves. Annealed balls are kept soft so they can be drilled, machined or formed first; GCr15 annealed balls can be hardened afterwards.
Final diameter, lot diameter variation and spherical deviation are inspected after the agreed manufacturing and finishing operations. The applicable measurement method and acceptance limits should be stated in the customer drawing, purchase specification or confirmed inspection plan.
Material certificates, dimensional inspection records, hardness results and batch-identification documents can be arranged according to the confirmed order requirements. Required reports and sampling criteria should be specified during quotation because not every document is automatically included with every order.
Sample production or first-article inspection can be discussed for new materials, non-standard diameters, custom hardness ranges or application-specific requirements. The sample quantity, inspection items and approval method should be confirmed before mass production.
RISHENG supports custom OEM, bulk and recurring annealed steel ball orders. Production feasibility, MOQ and lead time depend on the material, diameter, hardness, tolerance, surface condition, inspection requirements and packaging method.